
ZO AL WISHAH BARBER SHOP
“Interior & Facade Design”
• • •
Warm, not heavy. Simple, not empty. Refined, not loud.
Type
Commercial Barber Shop Design
Scope
Interior & Facade Design
Location
Riyadh, KSA
Year
2025
Status
Design Completed
PROJECT OVERVIEW
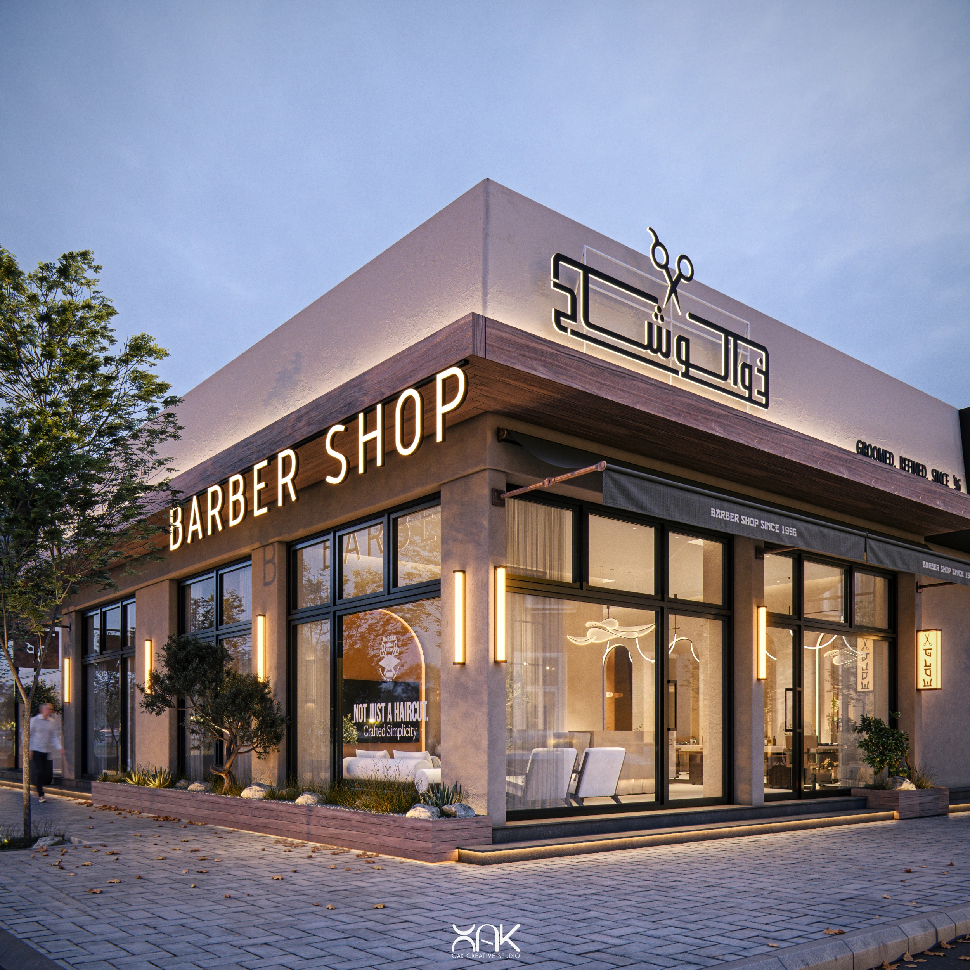
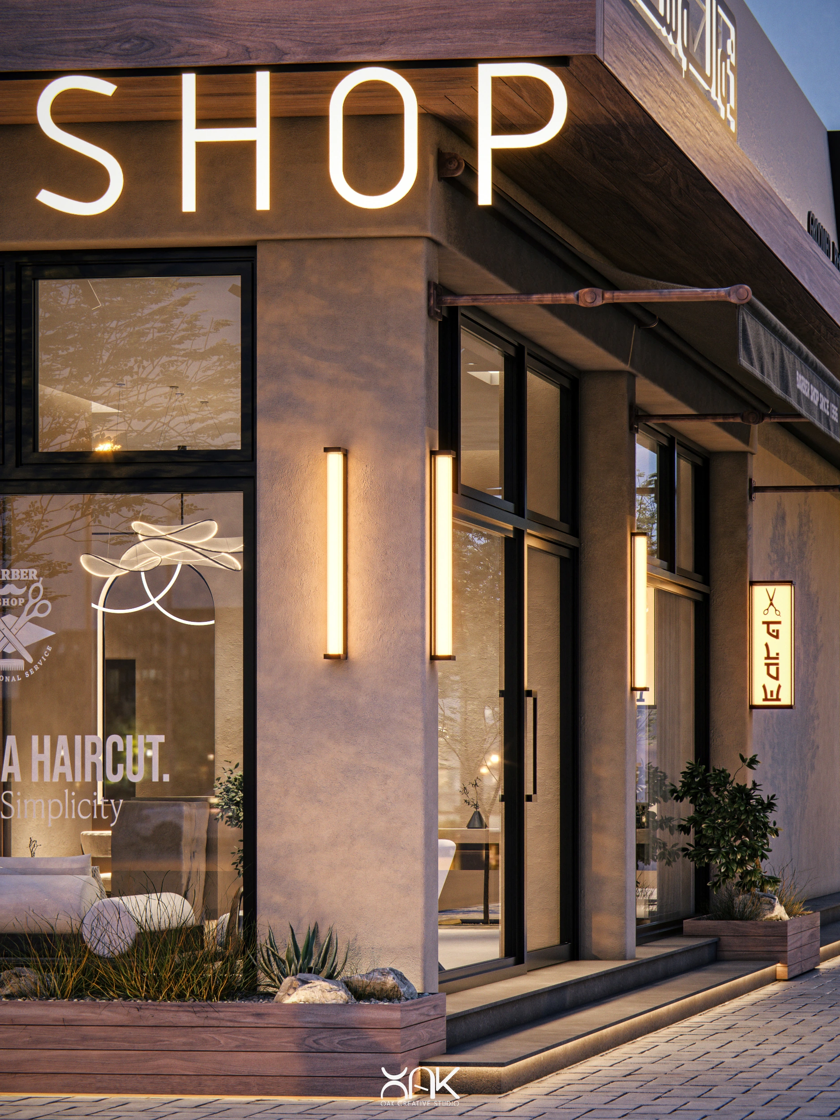
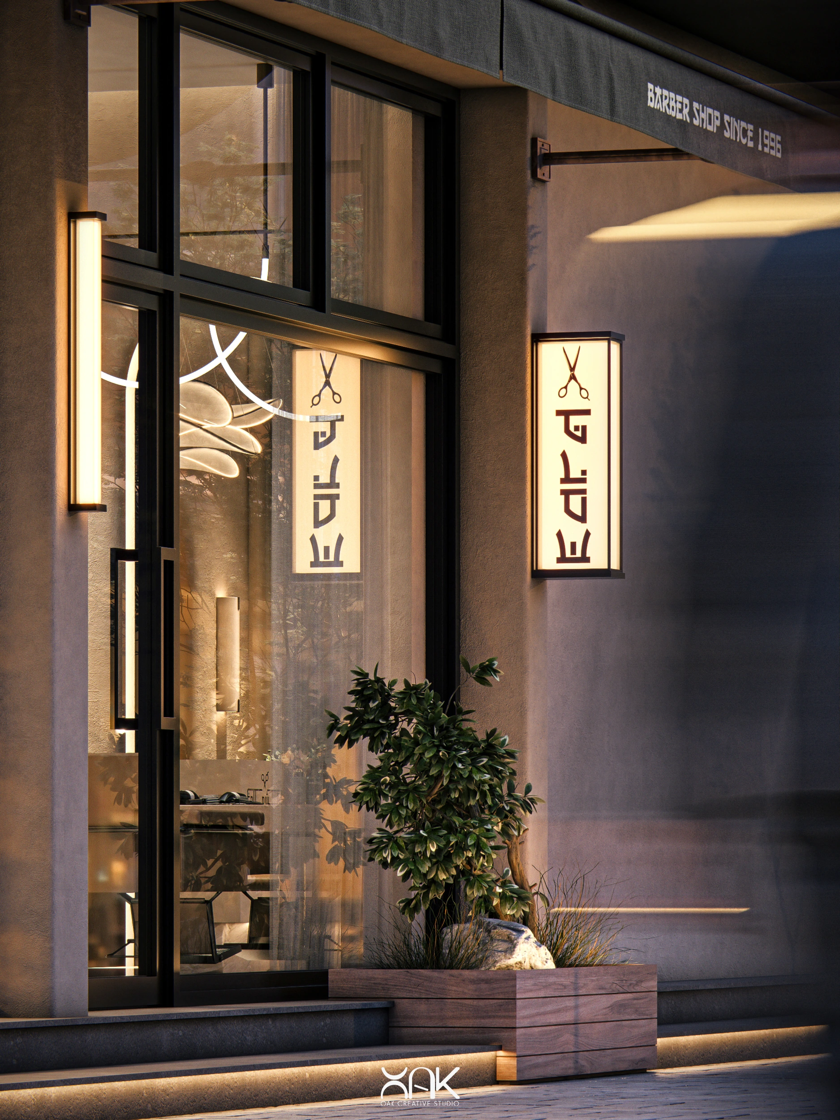
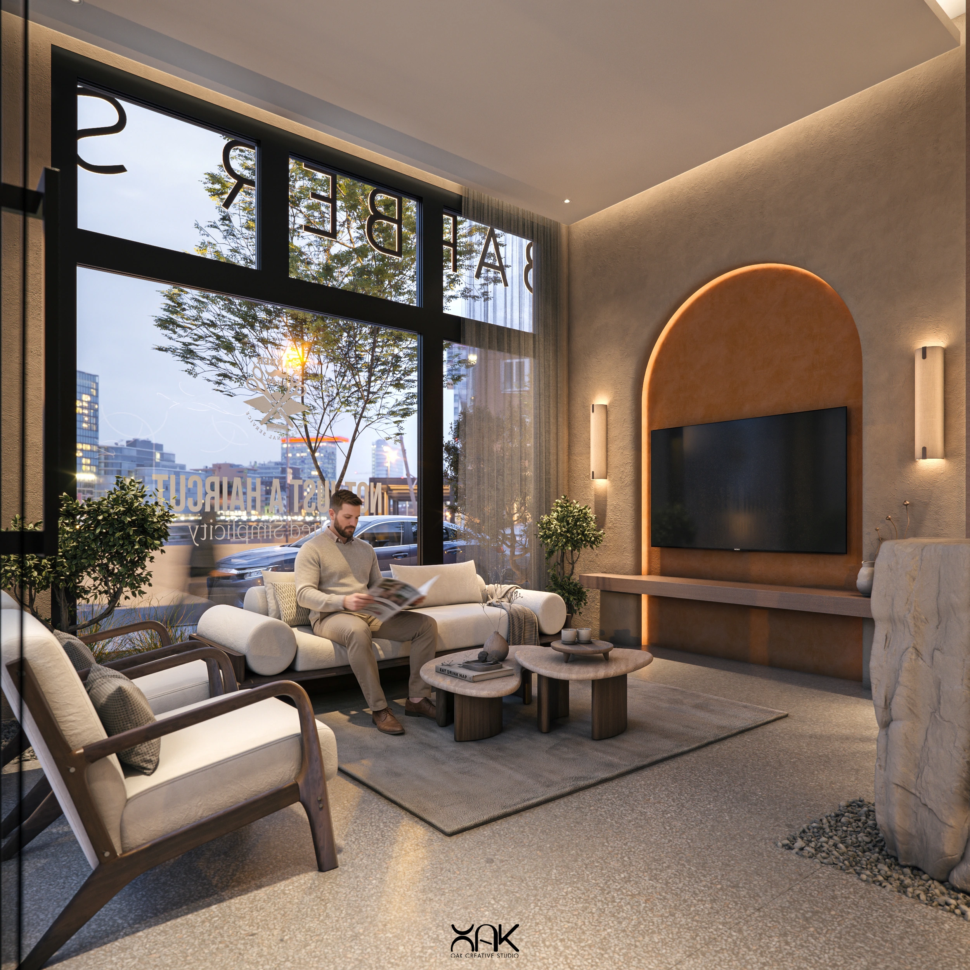
This project was designed for a barber shop with a quiet and refined direction. The goal was to make the space feel welcoming from the street, then continue the same feeling inside.
– FACADE –
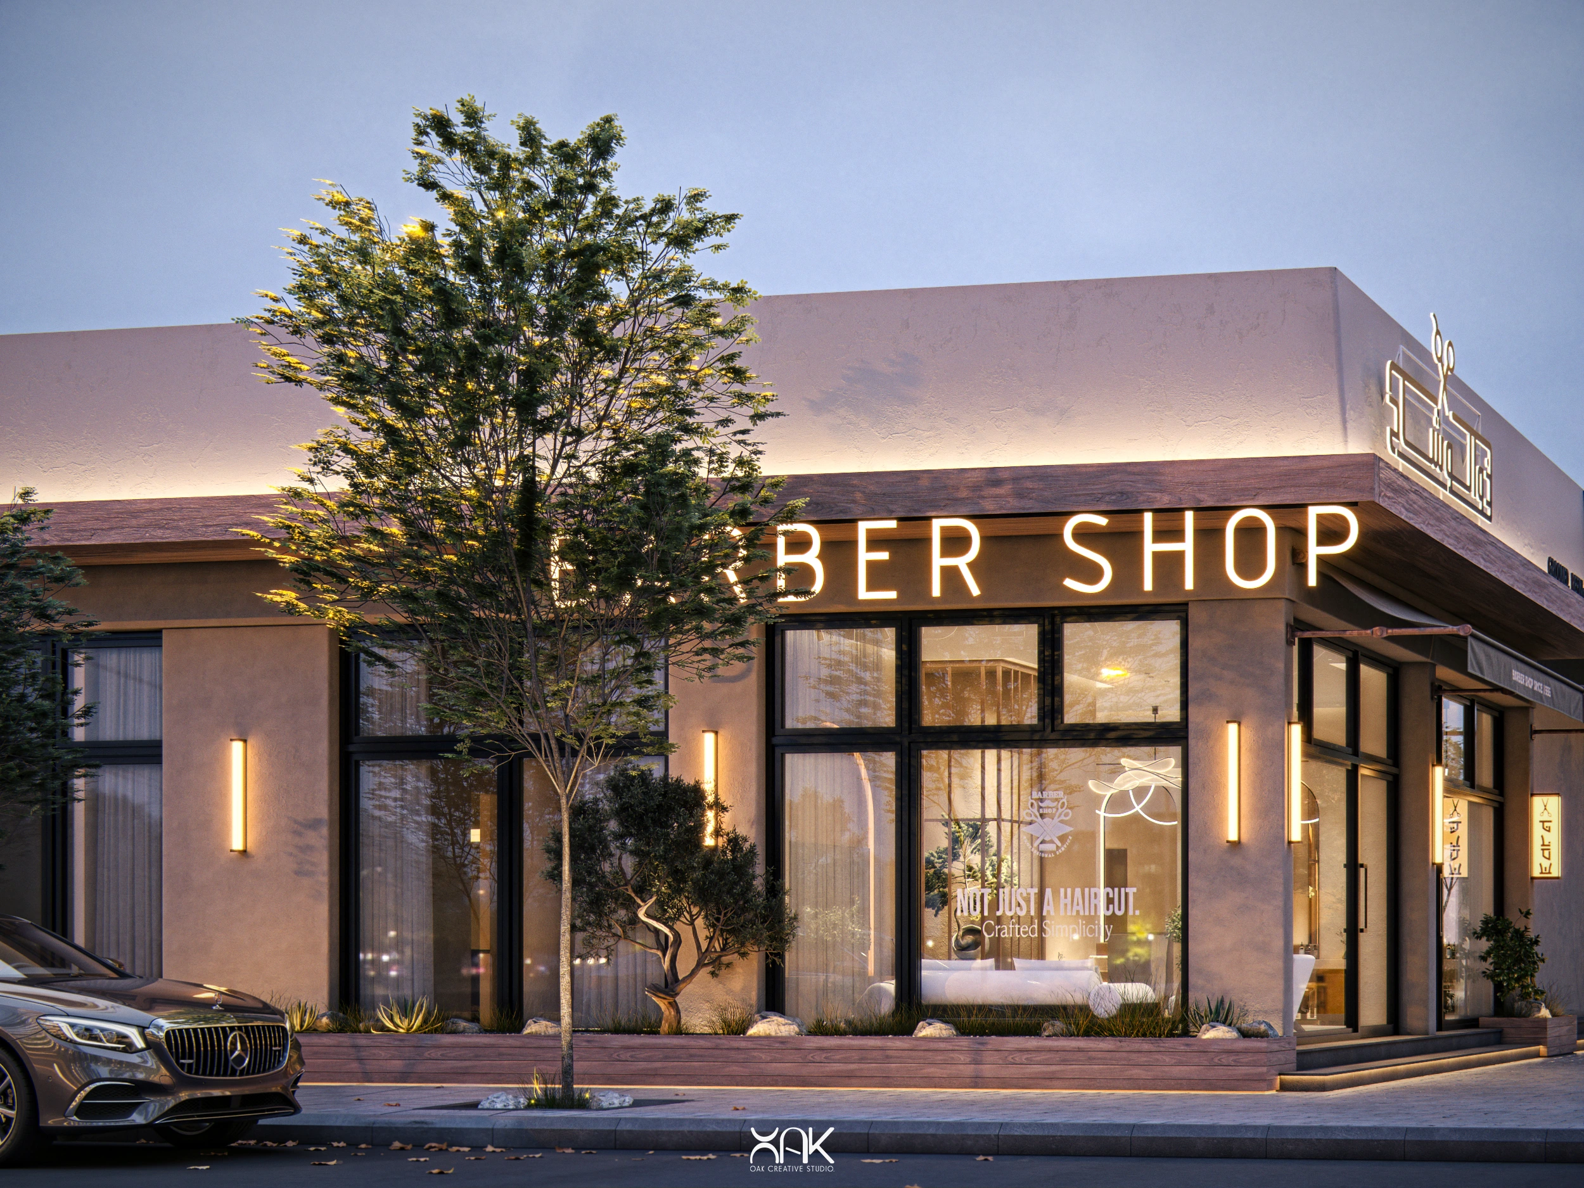
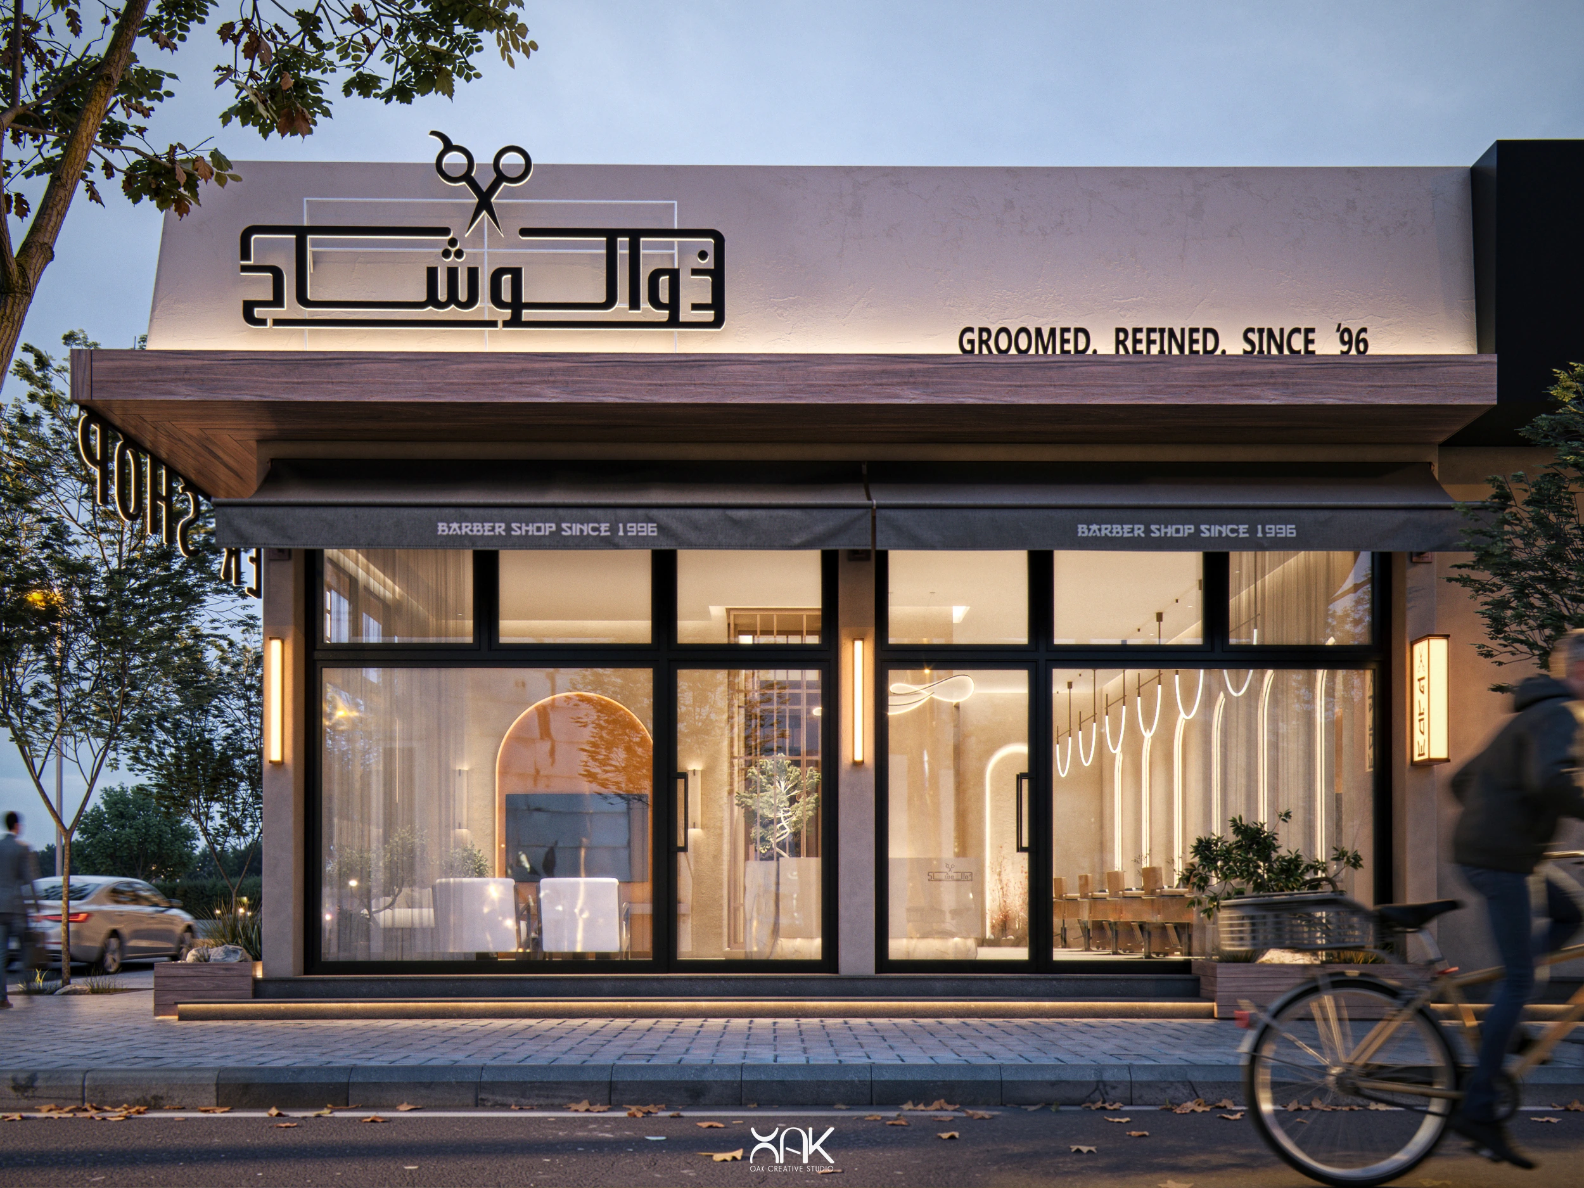
The facade was kept simple and clear.
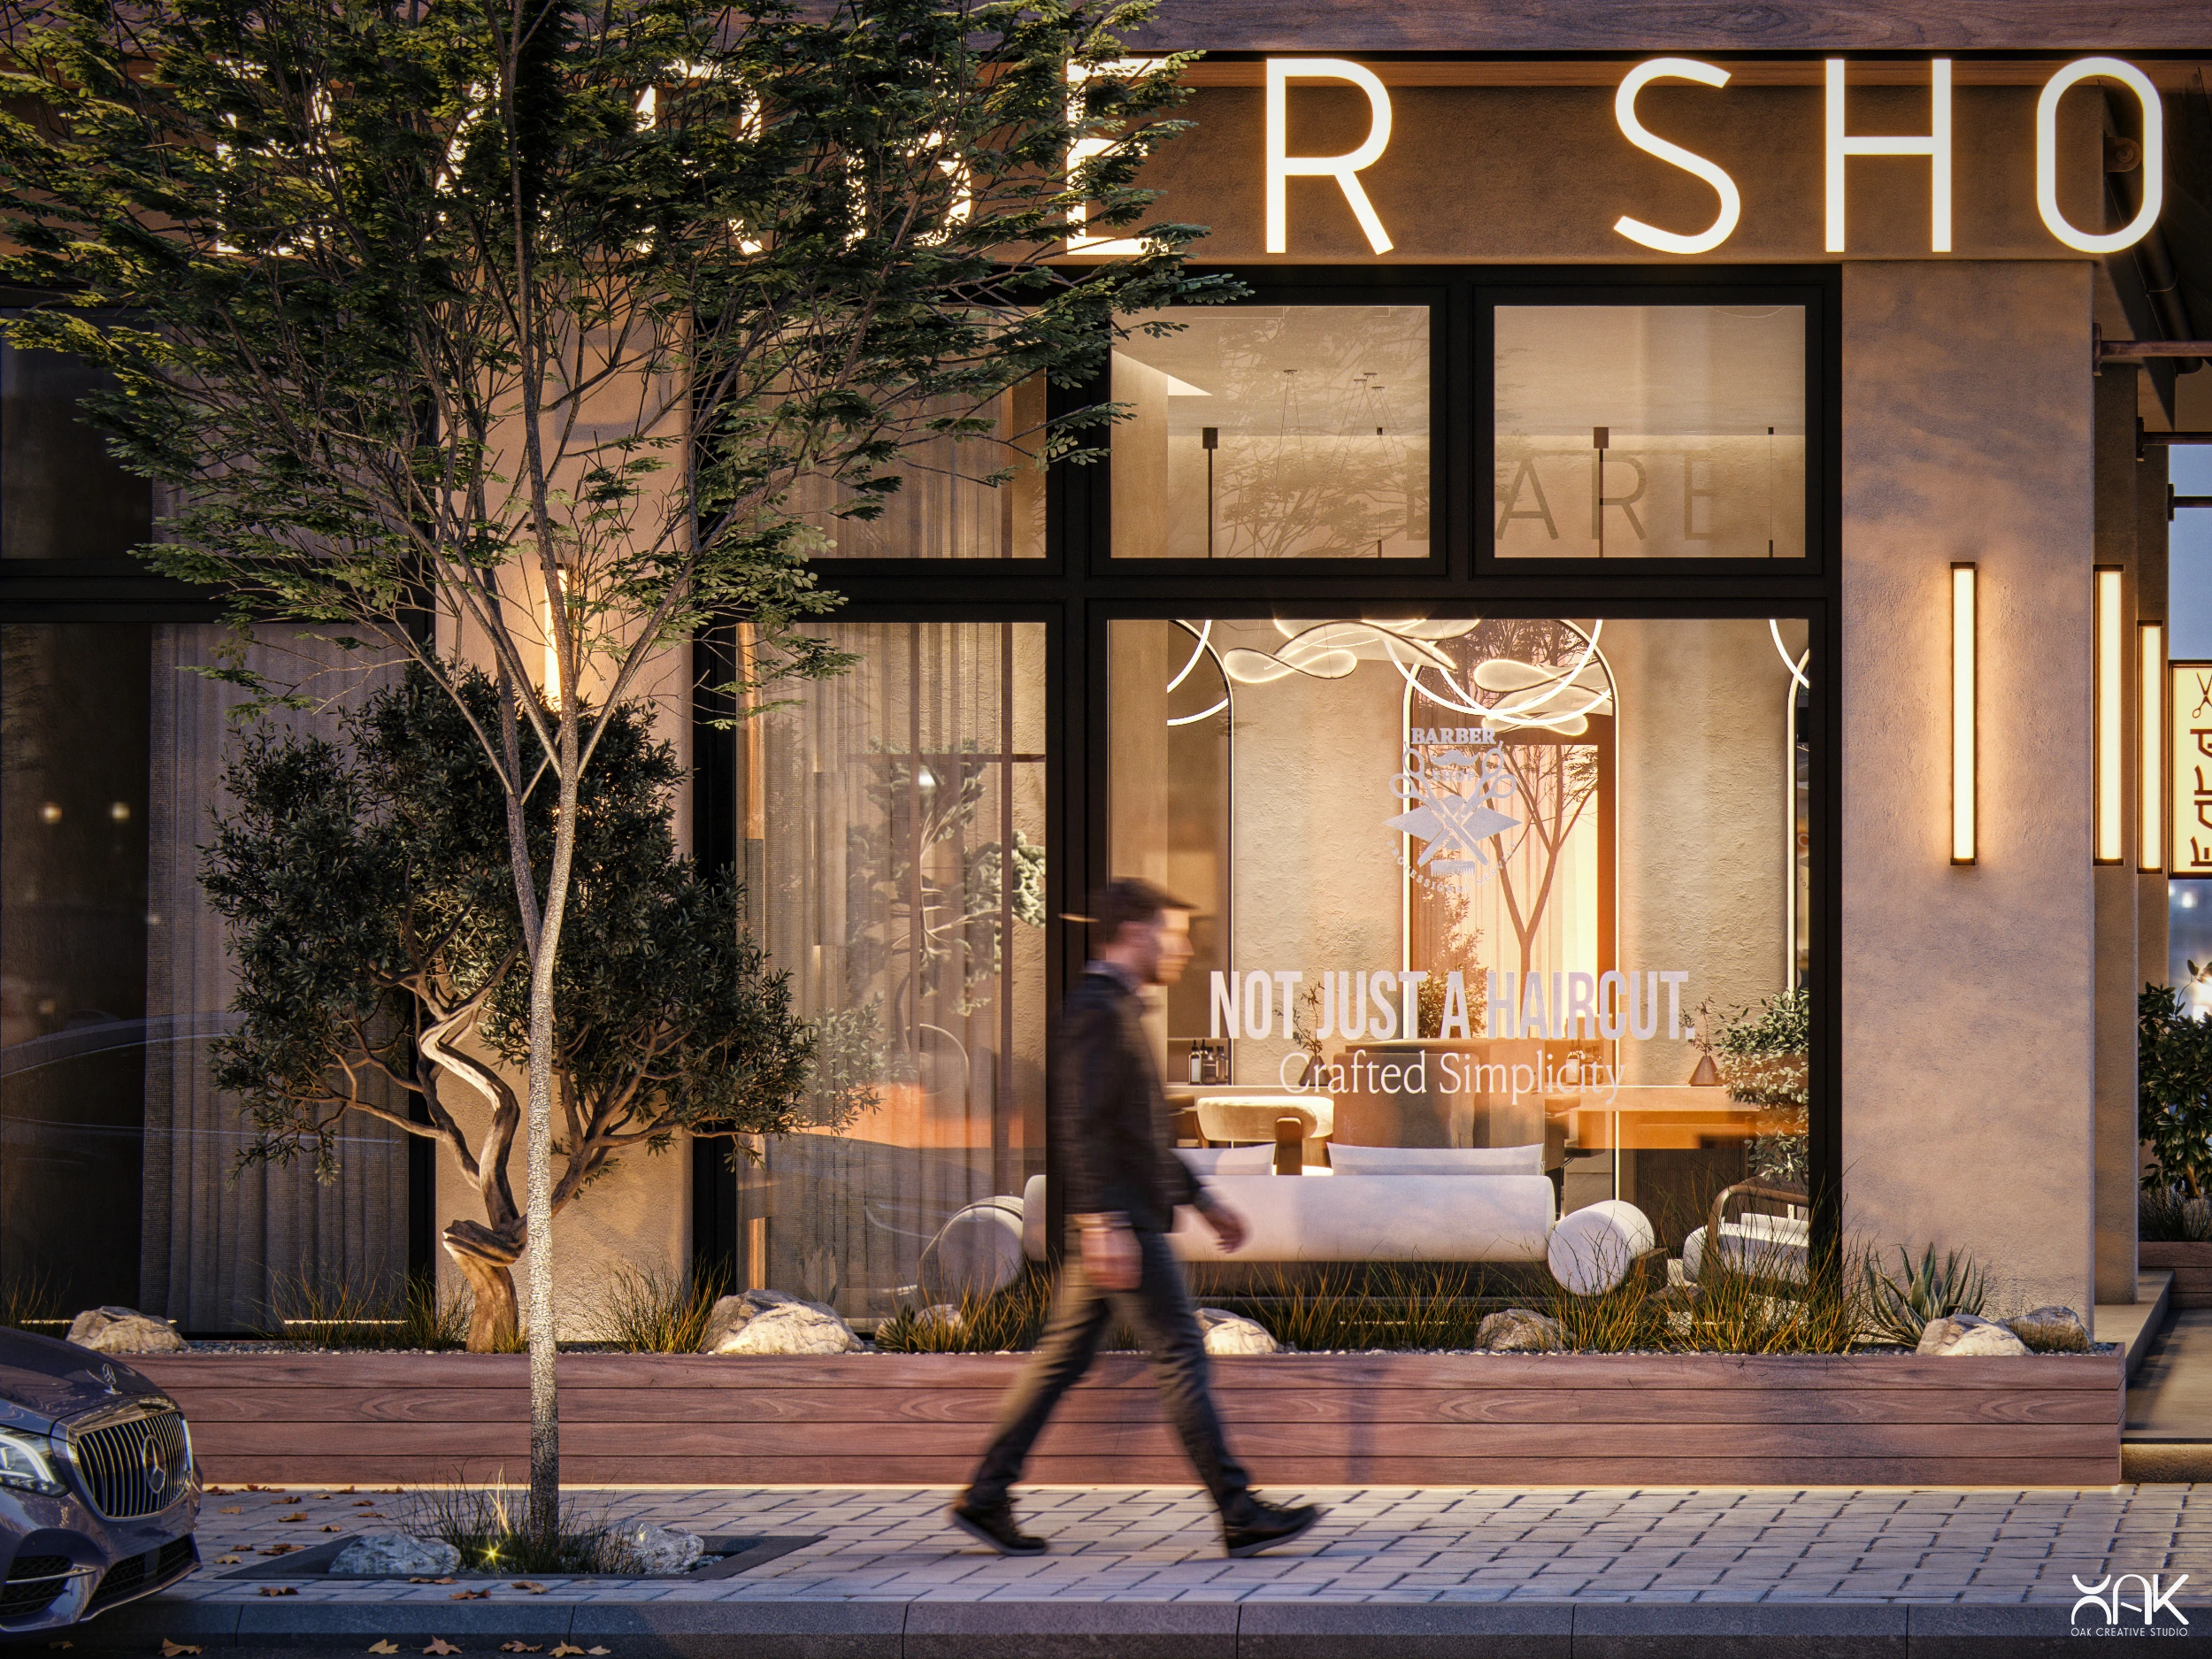
A warm wooden band defines the shop from the outside, while the lighting gives the building a soft presence in the evening. The large glass openings allow the interior to become part of the street view.
• • •
– INTERIOR –
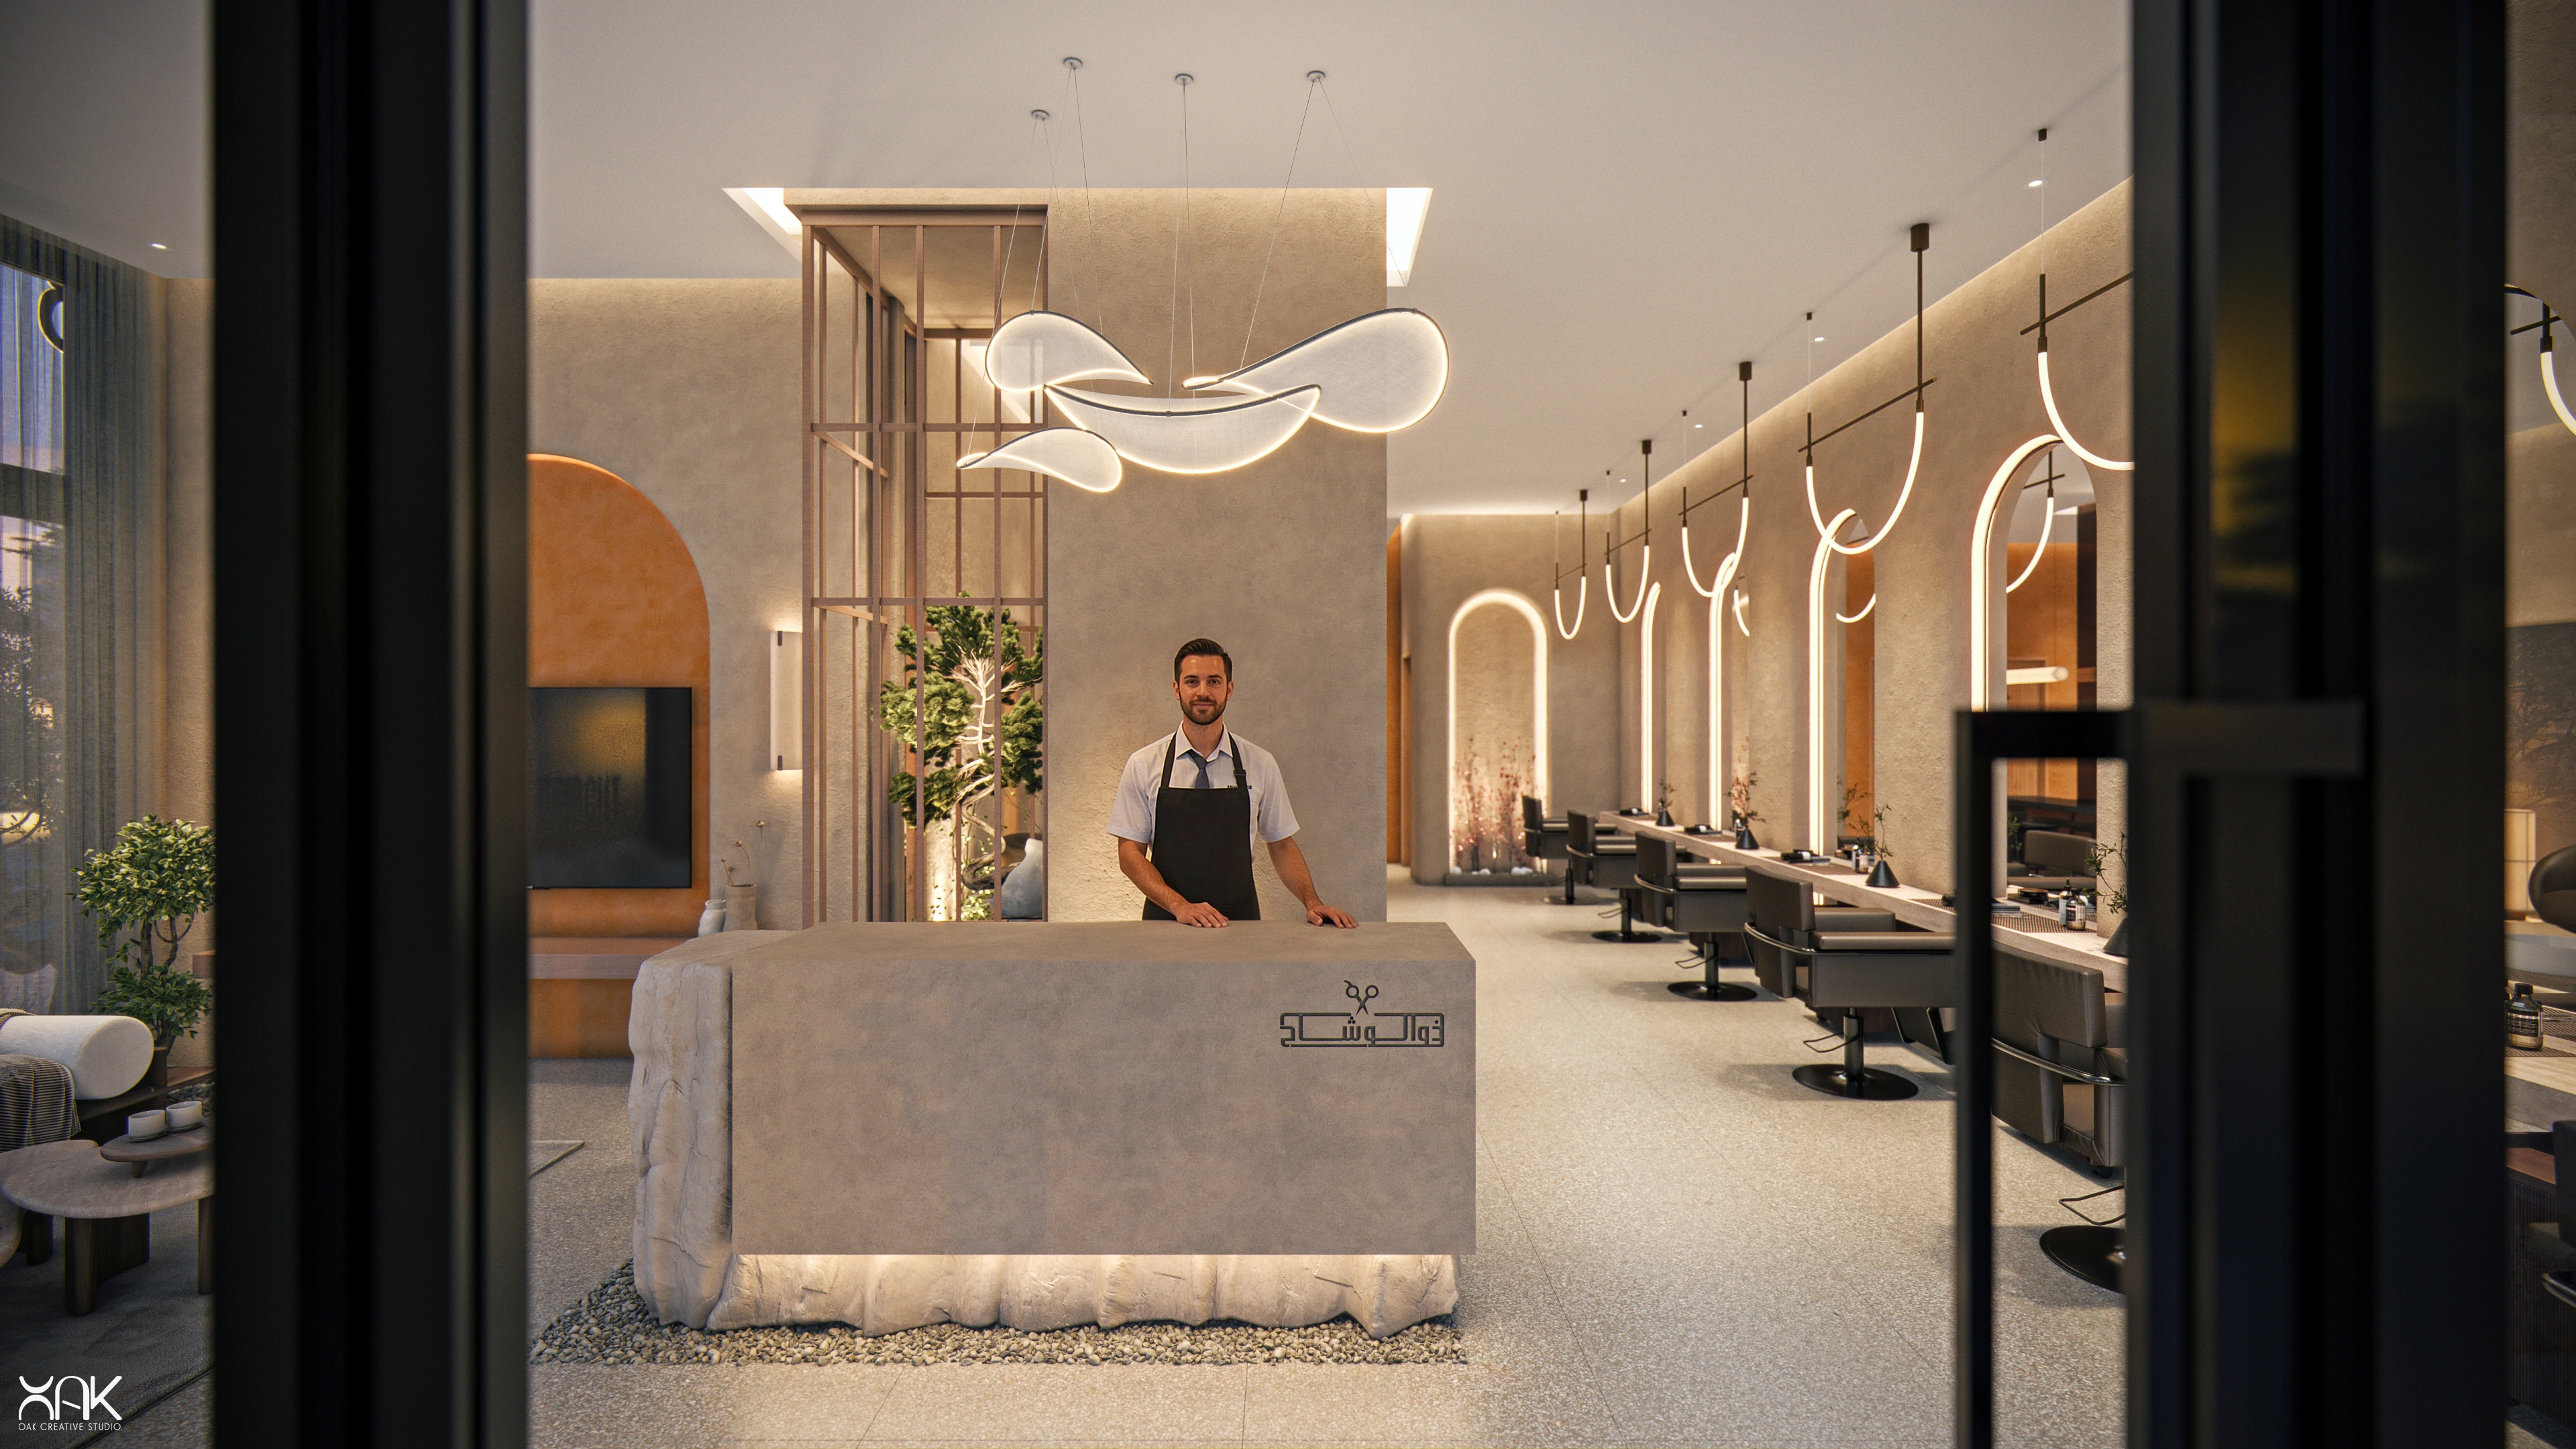
Inside, the design is calm and easy to read.
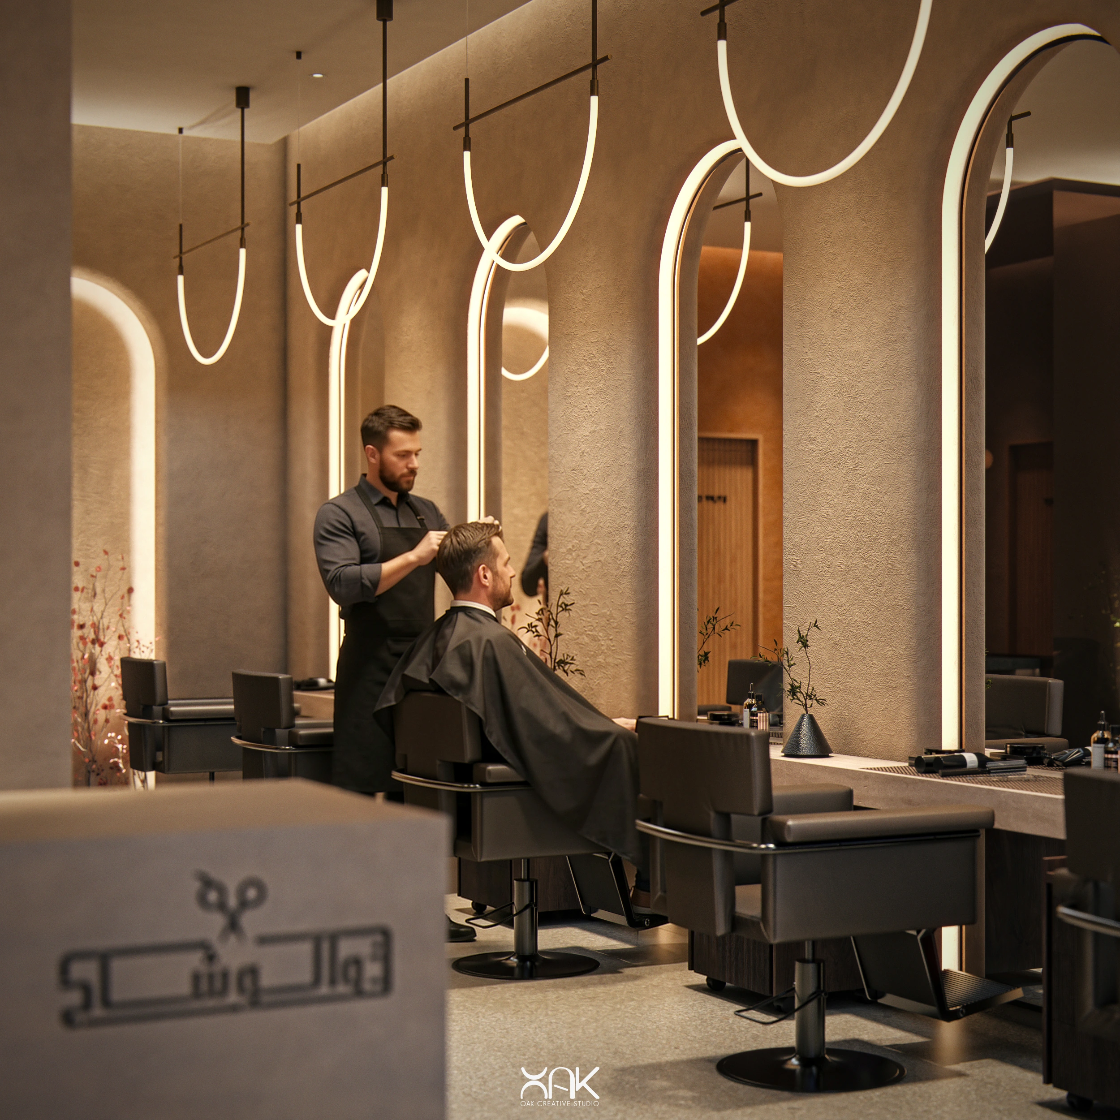
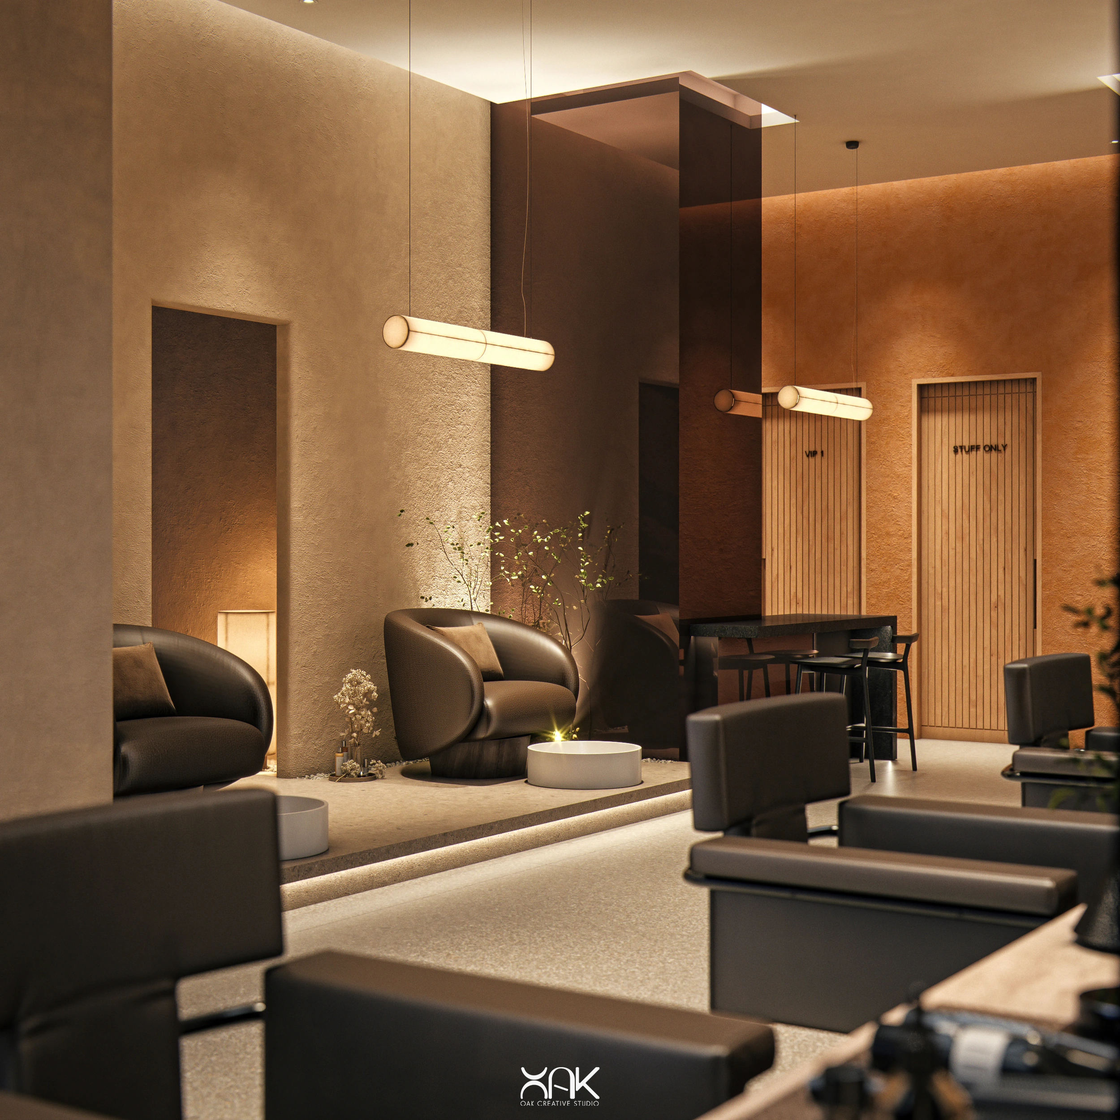
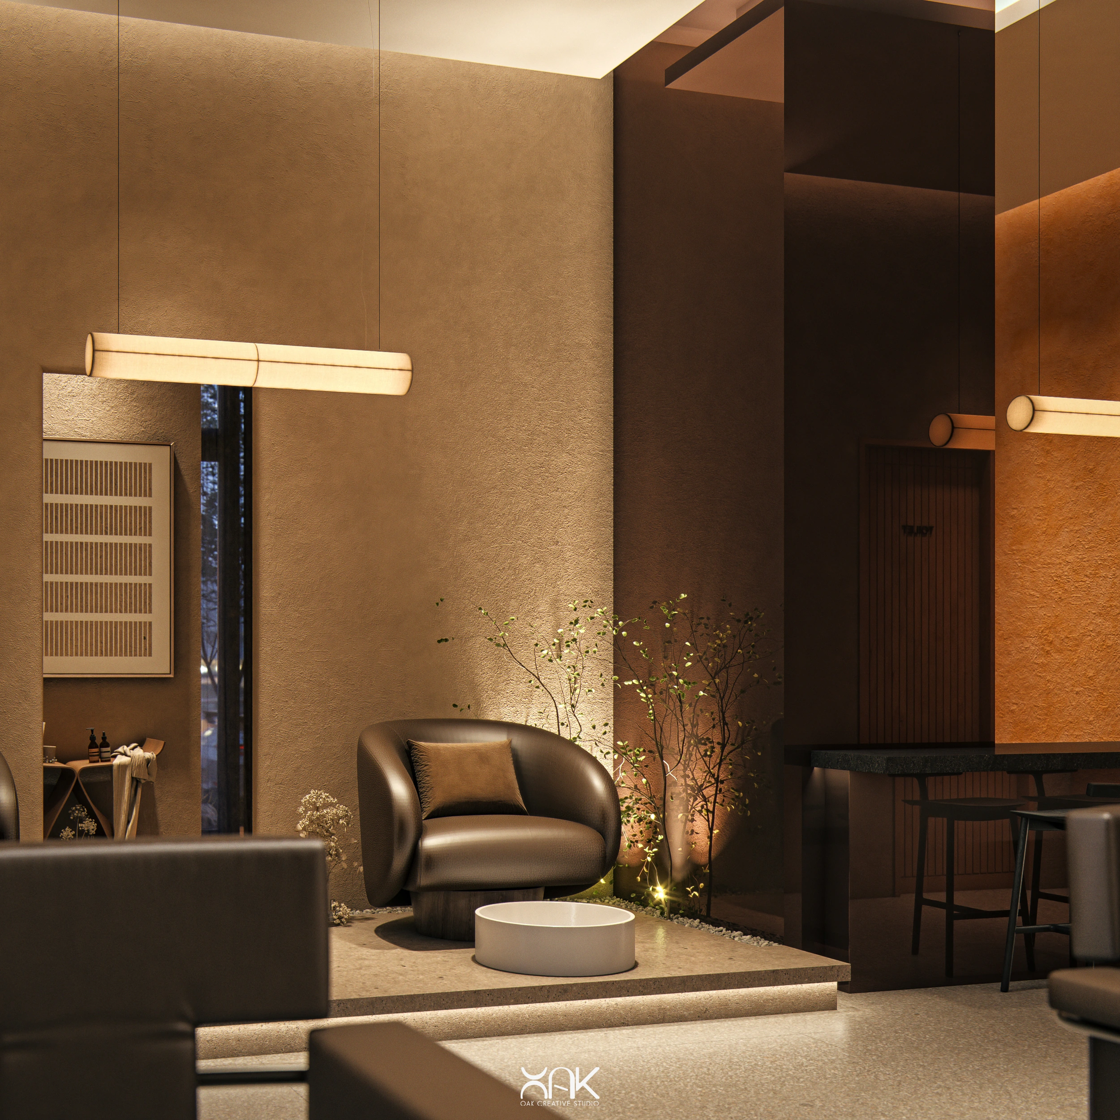
The waiting area, barber stations, lighting, and materials all follow the same direction. Nothing is too loud. Each detail is there to support the experience.
MATERIALS
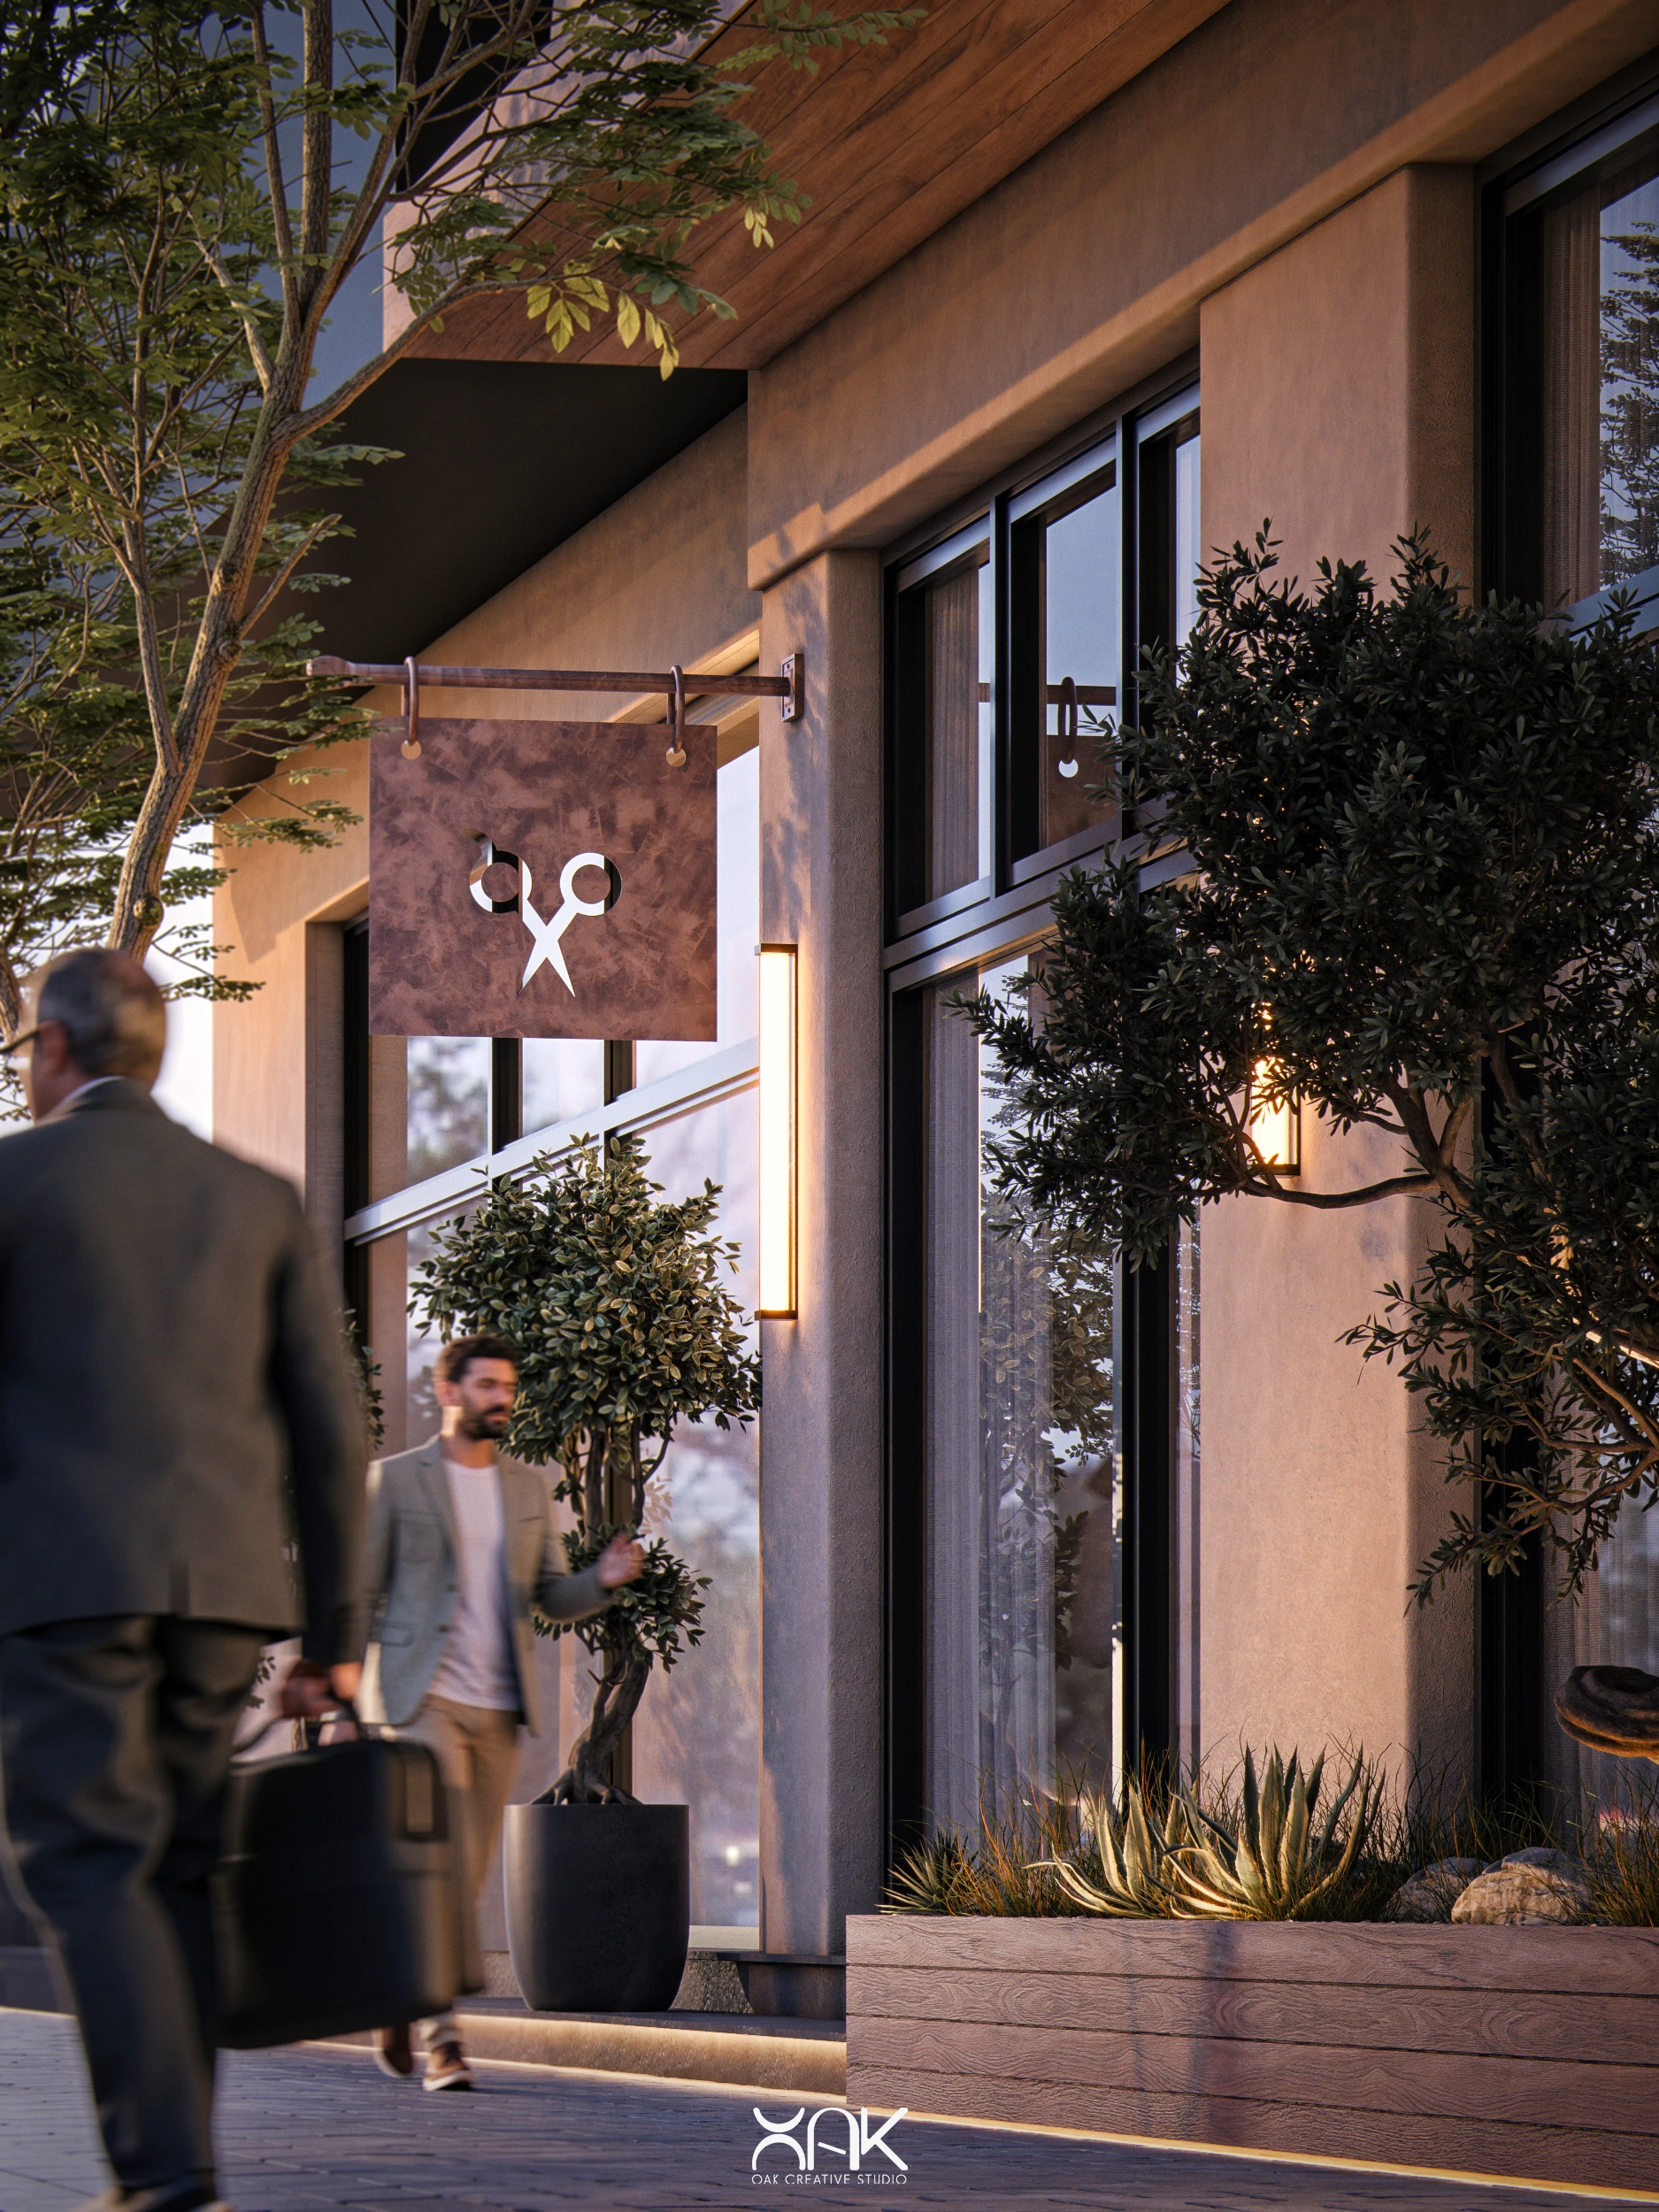
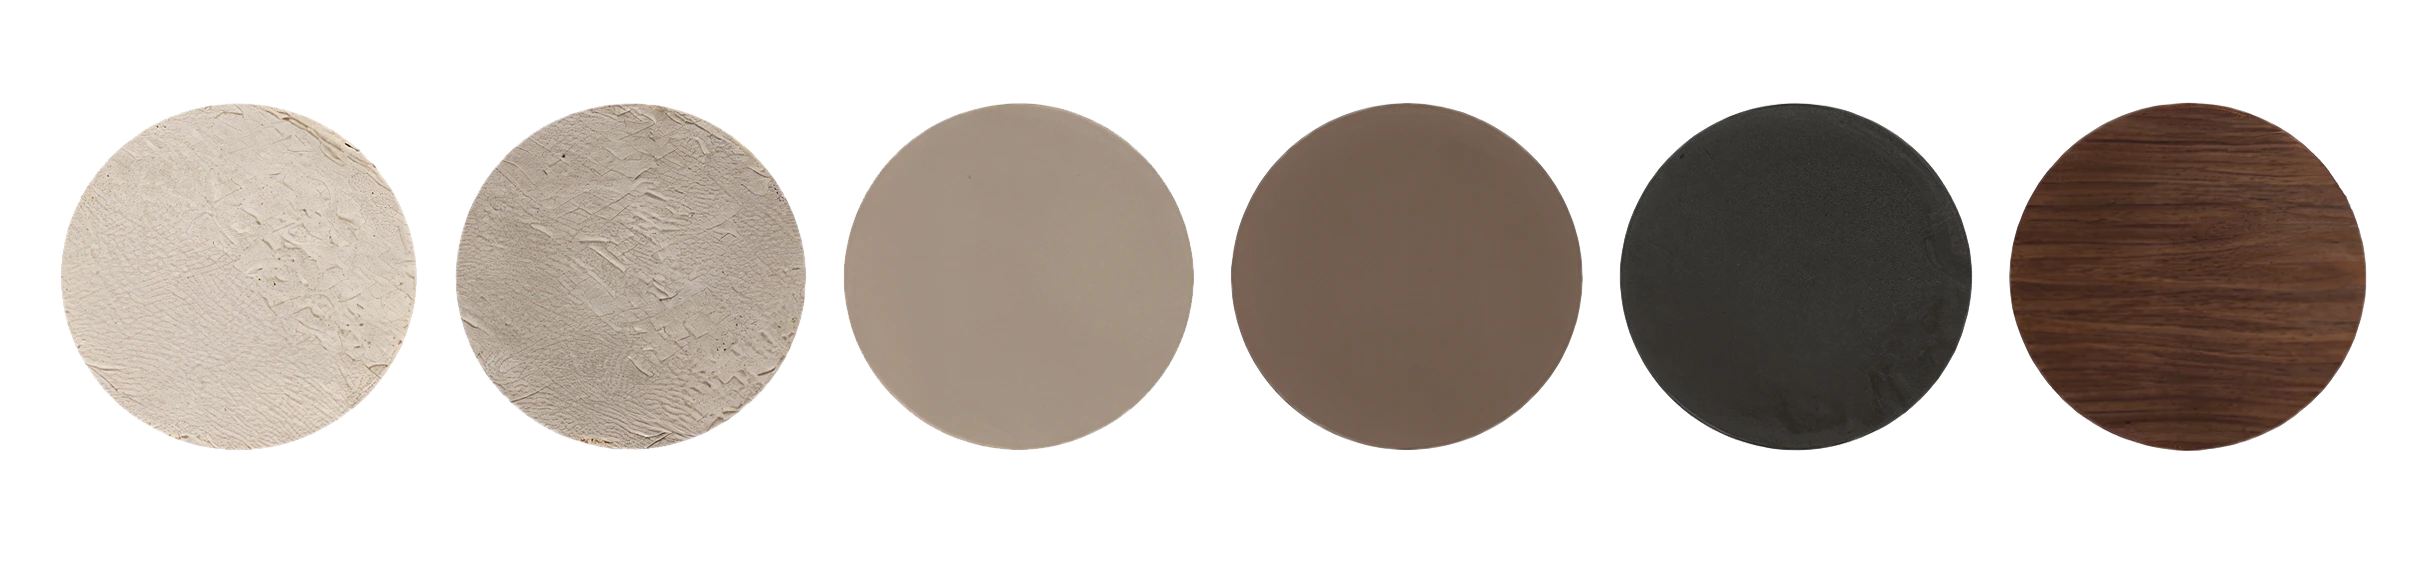
The material palette combines warm plaster, walnut wood, soft stone, charcoal fabric, black metal, and olive planting. Together, they create a balance between warmth and control.
COLOR DIRECTION
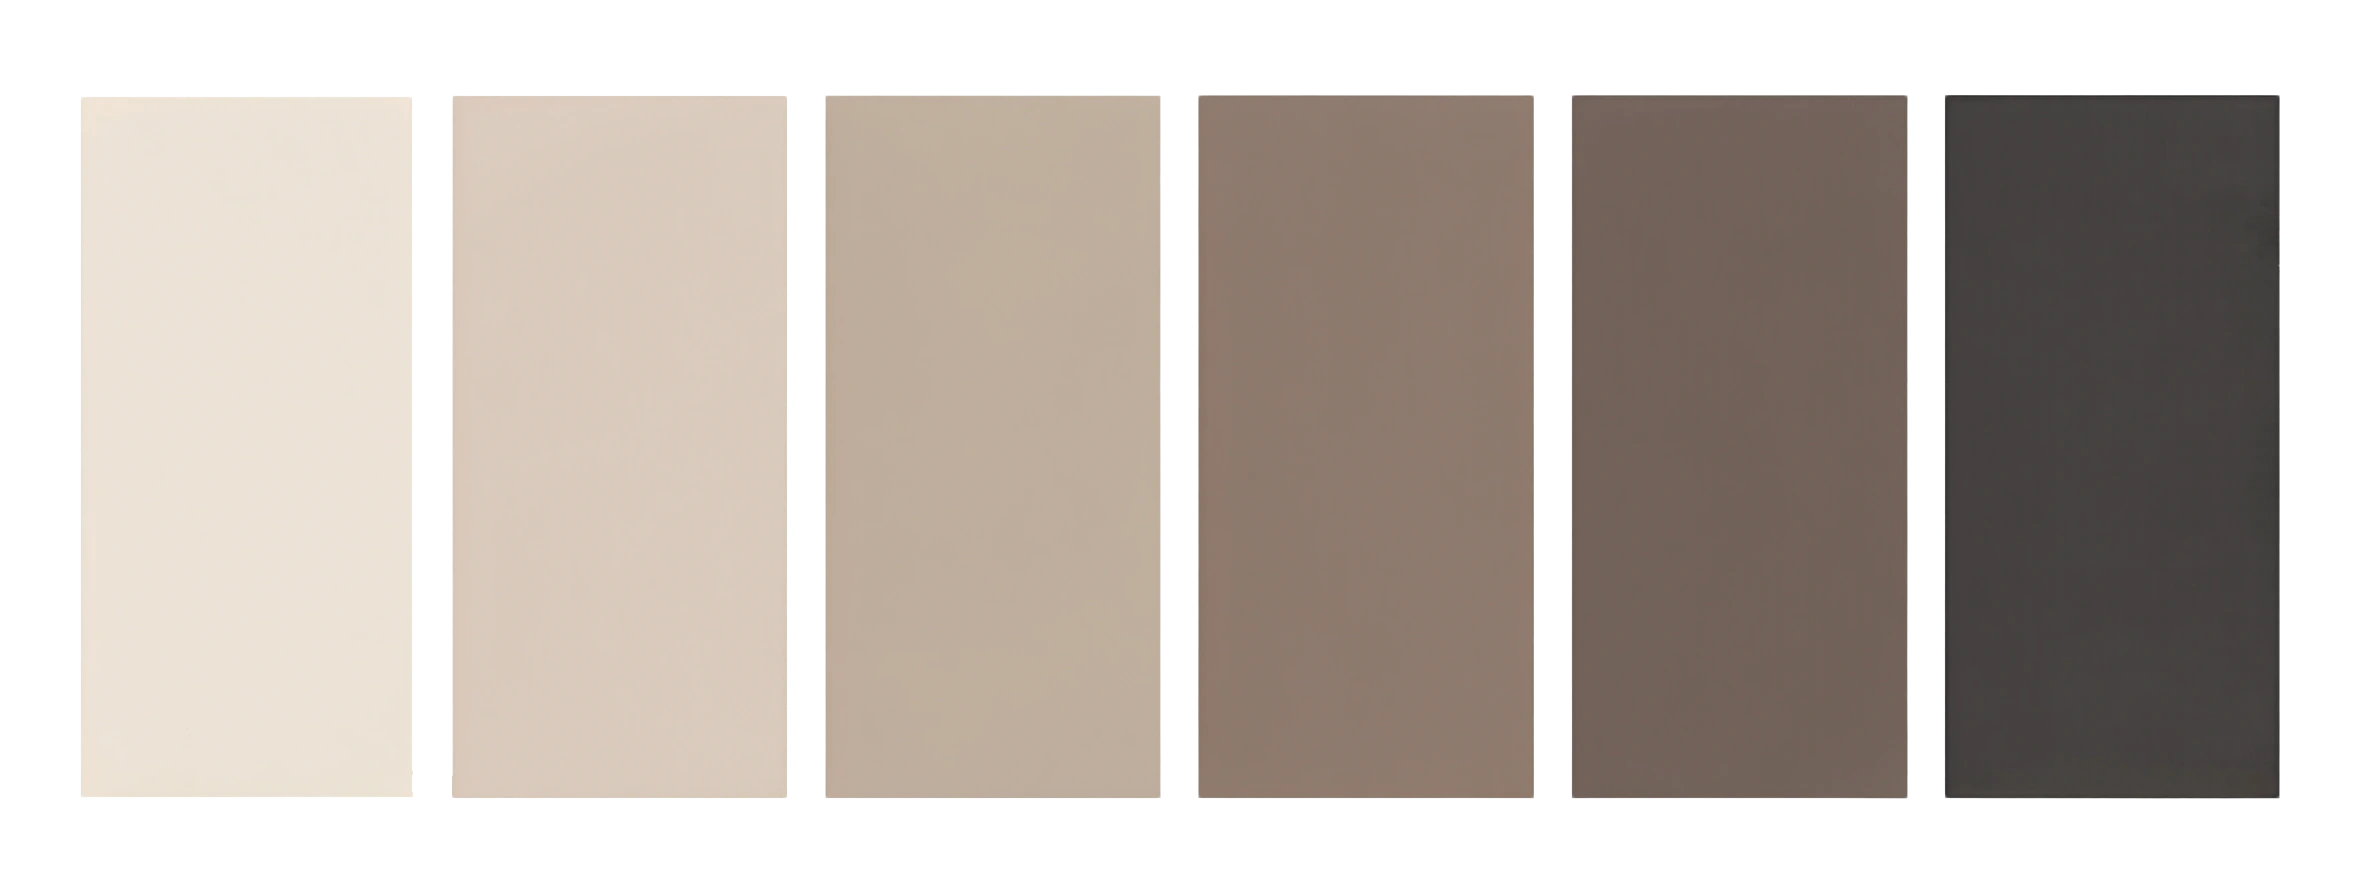
The palette is built around warm neutral tones, soft plaster shades, and darker accents. The lighter colors keep the space calm and open. The deeper tones add weight to the facade, furniture, and metal details without making the project feel heavy.
• • •
We hope this project was inspiring to explore.
Thank you for viewing Zo Al Wishah Barber Shop.